
All Images
¥17,900,000
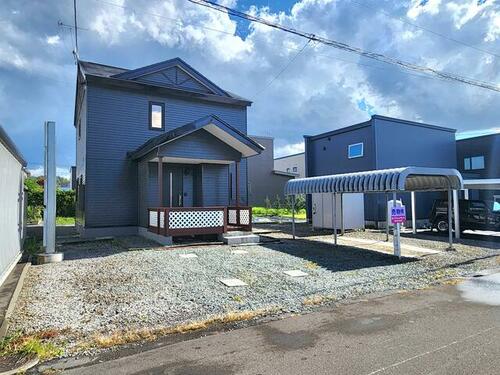
House in Shunkōdai, Asahikawa
Overview
The house has a living room with a wood-burning stove. The backyard is large and has space for storing firewood and a vegetable garden. There is a 2-car carport and open-air parking. The house has a wood deck. The interior has a modern design and simple bathroom layouts. The house is a 4LDK layout with 5 rooms. The master bedroom has a sink area and a walk-in closet. The house is currently occupied.
†
About this description
The English text has been translated from the seller's original Japanese listing and edited for readability. This editing process may omit or condense details present in the original. The Japanese listing is the authoritative source and takes precedence over this English description in the event of any discrepancy. Please confirm all details — including price, condition, and any restrictions — directly with us before making any decision.
Last seen active: Sep 4, 2026
Building Details
Floor Plan4LDK – 4 rooms
Building Area
126m²
Building Date2001
Building StructureWood Frame合金メッキ鋼 / Board Roof
Land Details
Land Area
300m²
Land TypeResidential Land
UtilitiesCity water & sewer
ZoningClass 1 Low-Rise Residential Zone
Short-Term Rental
Restricted
Location Details
Shunkōda 1-chō 3-chōme 1-12, Asahikawa, Hokkaido
Driving Times
Similar Properties
House in Kitano Higashi, Takasu
¥14,980,000
5LDK117 m²Built 1996STR
1.9 km awayHouse in Kitano Higashi, Takasu
¥15,000,000
4LDK – 5 rooms116 m²Built 1996STR
2 km awayHouse in Ōmachi, Asahikawa
¥16,000,000
5LDK – 5 rooms198 m²Built 1995STR
2.5 km awayHouse in Minami, Takasu
¥14,990,000
4LDK – 5 rooms119 m²Built 1999STR
3.1 km awayHouse in Minami, Takasu
¥16,980,000
5LDK - 6 rooms126 m²Built 2000STR
3.1 km awayHouse in Asahigaoka, Asahikawa
¥16,000,000
3LDK – 3 rooms142 m²Built 1991STR
4.6 km away