
All Images
¥12,700,000
House in Kawabatachō, Asahikawa
Overview
This property, constructed by Tsuchiya Home, has over 116 tsubo of floor space. The open design features a vaulted ceiling. The 17.5-tatami living room can be converted into a 3LDK by installing partitions. Heating is provided by a heat storage system in the living room and an oil-fired high-efficiency heater (Ecofeel, 2019 model). The property also has a HEATEX system for balanced indoor air quality and humidity control. A sunroom, equipped with heating, water, and lighting, is available for growing plants year-round. The garden and sunroom allow for seasonal gardening. The laundry room has a SK sink and electric drying rack. A multi-purpose free space on the second floor with bookshelves is available. Storage spaces include room storage, attic storage, and a large shed. The 92.5-tsubo lot has a two-way road with a dedicated bicycle and pedestrian path (Gakuen-dōri). The entrance has a snow melting槽, and one outdoor parking space that can be expanded for multiple vehicles. The backyard has space for gardening, outdoor activities, and snow storage. The property is located near schools, including a high school 230m away (3-minute walk), and shopping options within a 10-minute walk. A primary school is 800m away (11-minute walk), and a university branch is 850m away (11-minute walk). Western Kawabata is 750m away (10-minute walk). The Ishikari River embankment is 100m away (1-minute walk). The property was fully renovated by professionals and is vacant.
†
About this description
The English text has been translated from the seller's original Japanese listing and edited for readability. This editing process may omit or condense details present in the original. The Japanese listing is the authoritative source and takes precedence over this English description in the event of any discrepancy. Please confirm all details — including price, condition, and any restrictions — directly with us before making any decision.
Last seen active: Sep 5, 2026
Building Details
Floor Plan2LDK – 2 rooms
Building Area
116m²
Building Date1987
Building StructureWood Frame / Galvanized Steel Roof
Land Details
Land Area
306m²
Land TypeResidential Land
UtilitiesCity water & sewer, electricity, city gas
ZoningClass 1 Residential Zone
Short-Term Rental
High Suitability
Location Details
5-chō 8-chōme, Kawabata, Asahikawa, Hokkaido
Driving Times
Similar Properties
House in Kamui, Asahikawa
¥11,400,000
5LDK - 6 rooms139 m²Built 1991STR
3.1 km awayHouse in Kamui, Asahikawa
¥14,900,000
4LDK – 4 rooms112 m²Built 2010STR
3.8 km awayHouse in Suehiro, Asahikawa
¥13,800,000
4LDK – 4 rooms142 m²Built 1996STR
3.9 km awayHouse in Suehiro, Asahikawa
¥11,980,000
5LDK – 5 rooms126 m²Built 1999STR
4.2 km away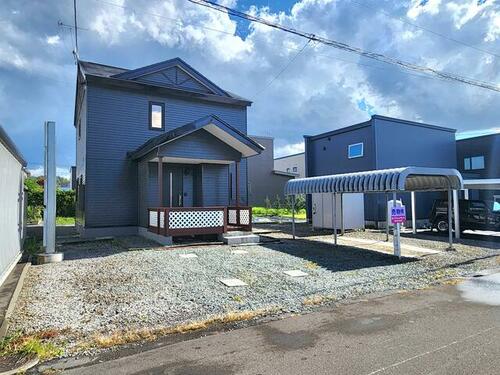
House in Kitano Higashi, Takasu
¥14,980,000
5LDK117 m²Built 1996STR
4.2 km awayHouse in Kitano Higashi, Takasu
¥15,000,000
4LDK – 5 rooms116 m²Built 1996STR
4.4 km away